10 & 30 S Wacker

A bustling cityscape features a mix of modern and older buildings, with a large glass building and a tall skyscraper, surrounded by trees and a river, all under a clear blue sky.
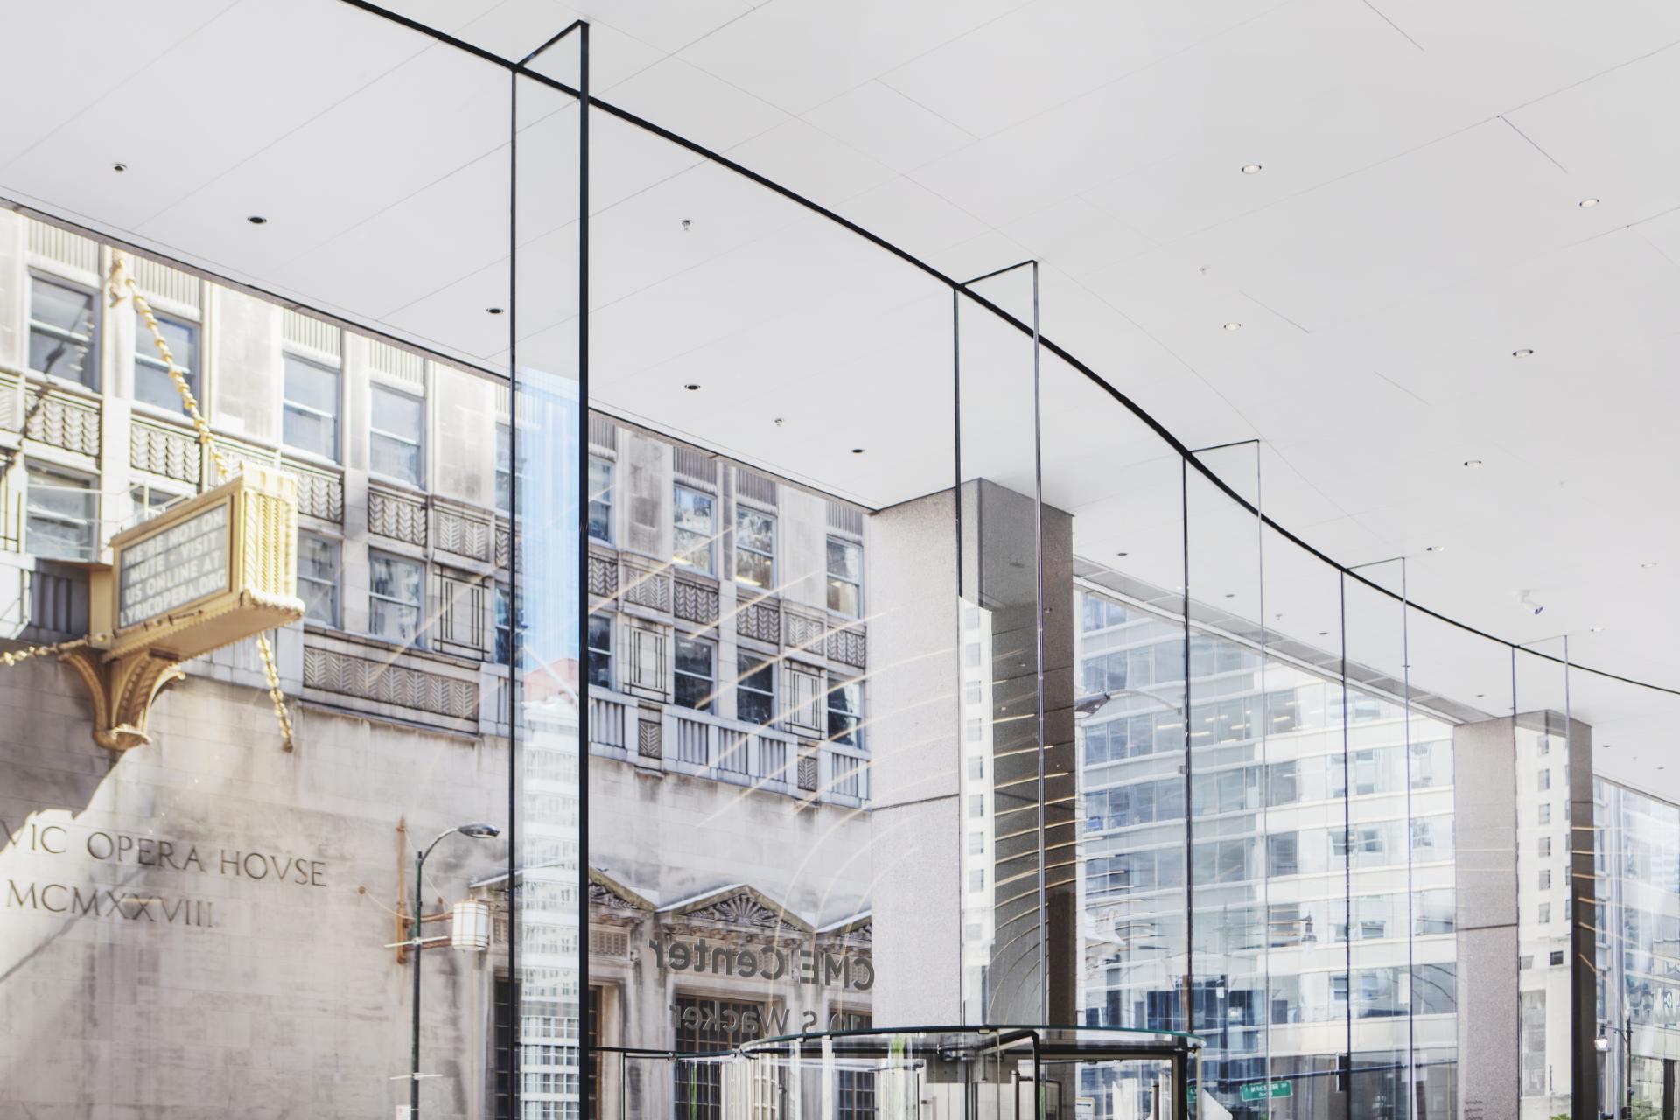
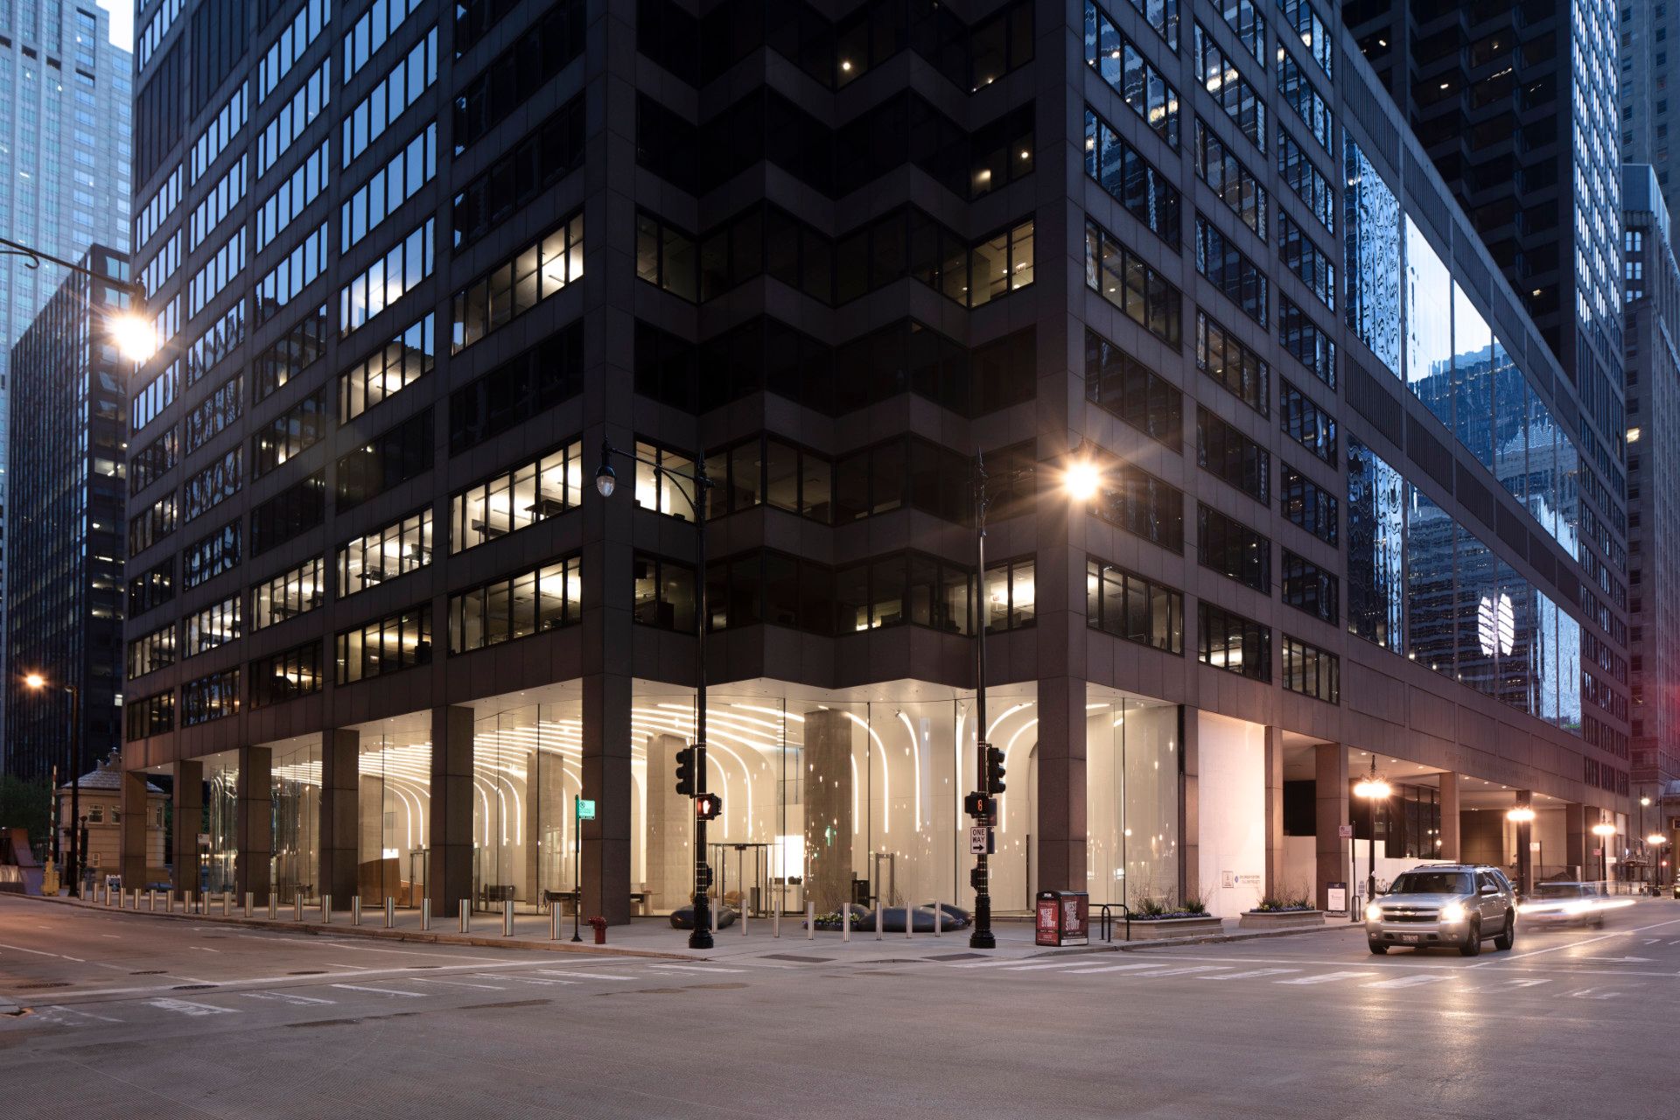
A 24-foot wavelike glass facade draws light deep into the building, softening the boundary between Wacker Drive and the space within. At 20,000 square feet across two towers, you'll feel the difference the moment you walk in.

A Brighter Way In.

A NEW KIND OF ARRIVAL

A 24-foot wavelike glass facade draws light deep into the building, softening the boundary between Wacker Drive and the space within. At 20,000 square feet across two towers, you'll feel the difference the moment you walk in.

Take a 360° tour.

Explore both lobbies from anywhere
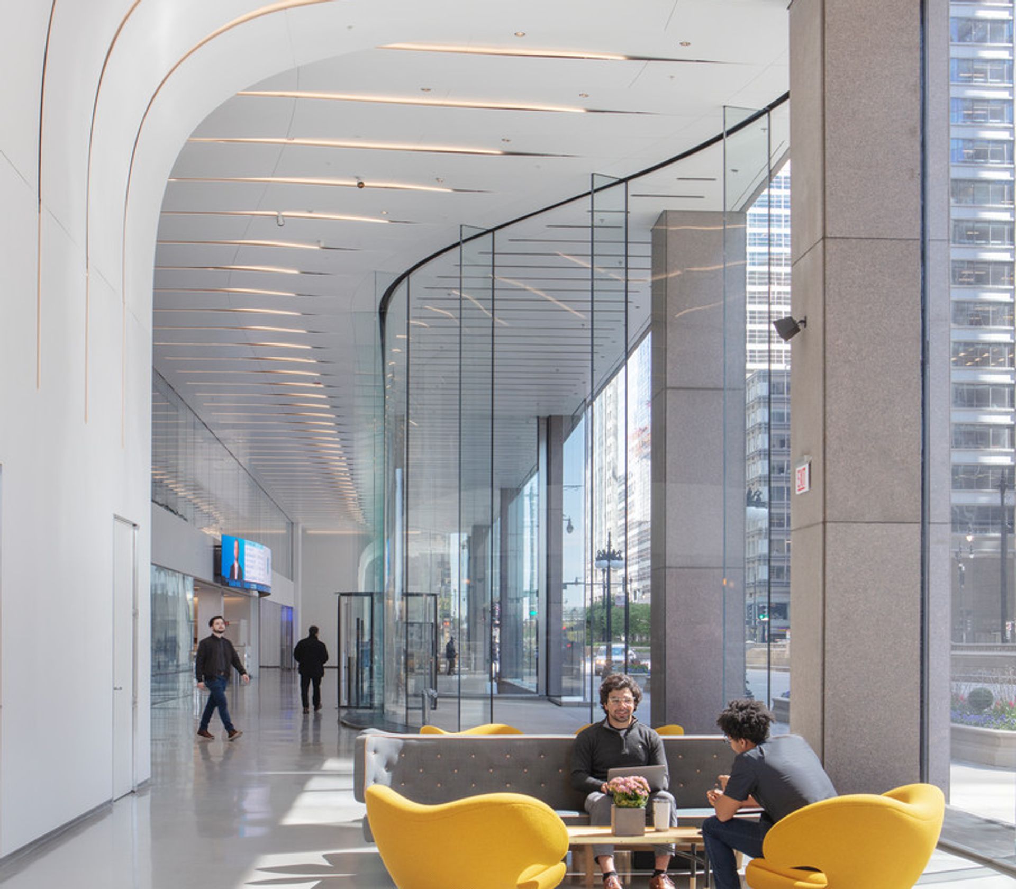
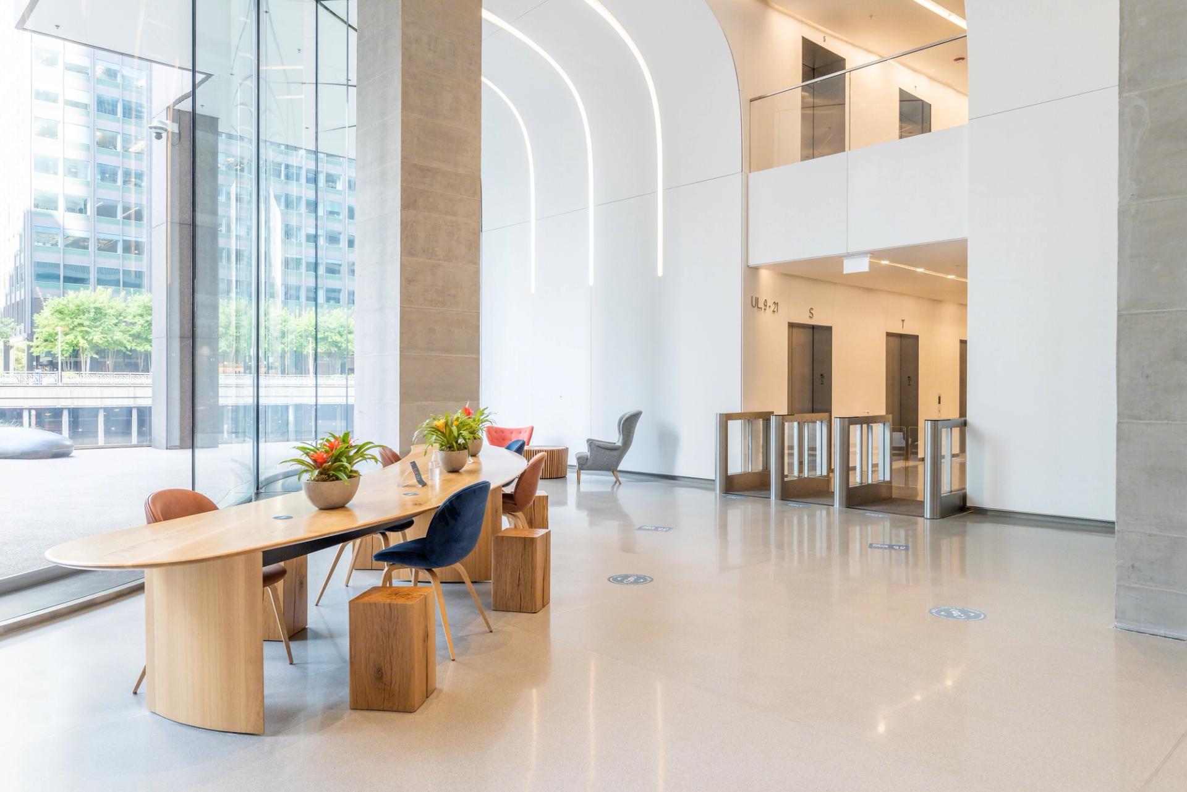
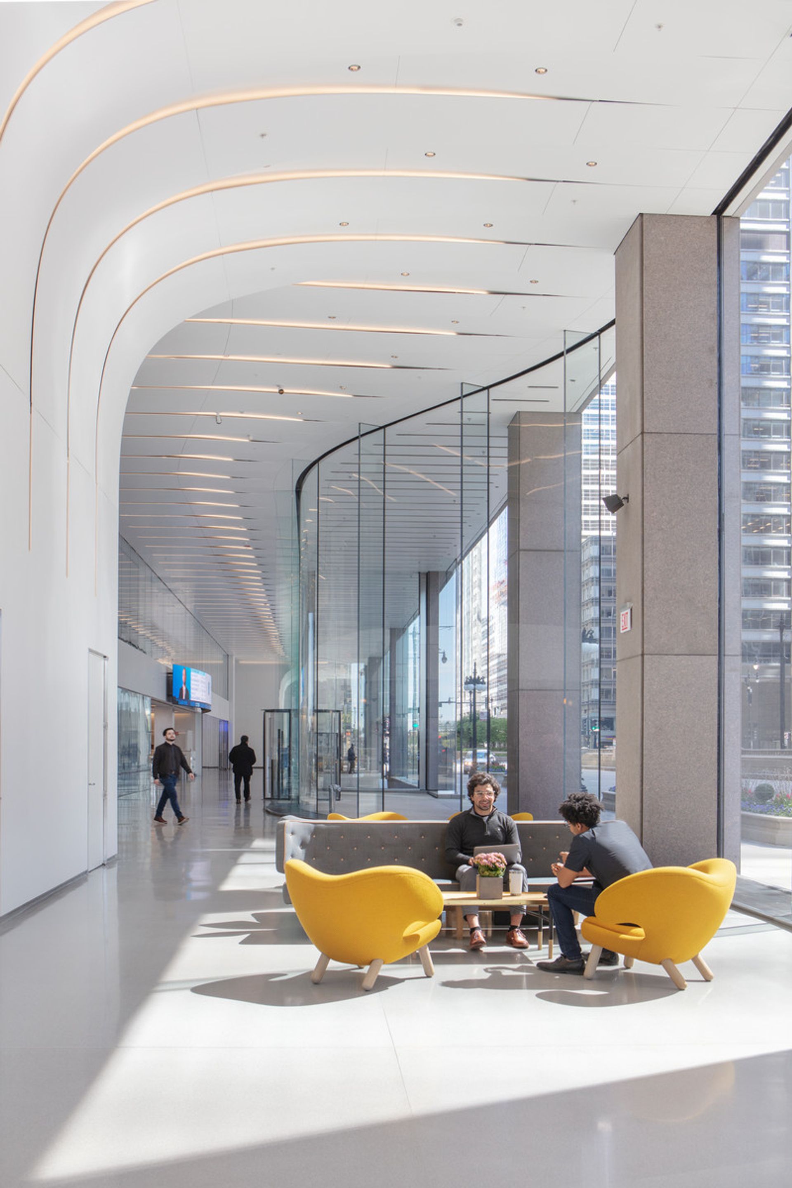
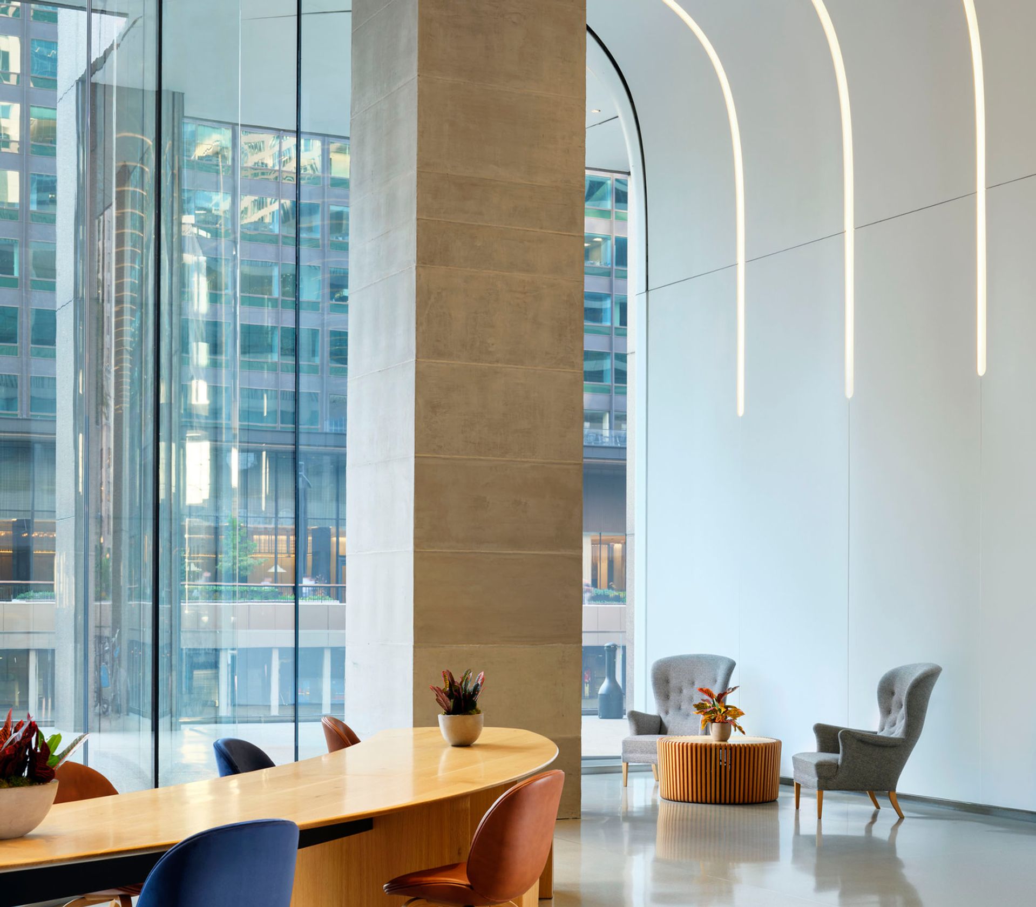
The design vision for the lobby was to build brighter spaces that encourage collaboration with coworkers and clients. The invitation is open: find your favorite place and take your time.

Designed for How You Work

You’ll want to stay awhile.

CME Center offers 2.2 million square feet of workspace across two 40-story towers, designed to support businesses at every stage of growth. From move-in ready spec suites to expansive contiguous opportunities, we provide the flexibility, connectivity, and scale that help teams thrive today while creating room for what comes next.

Learn More
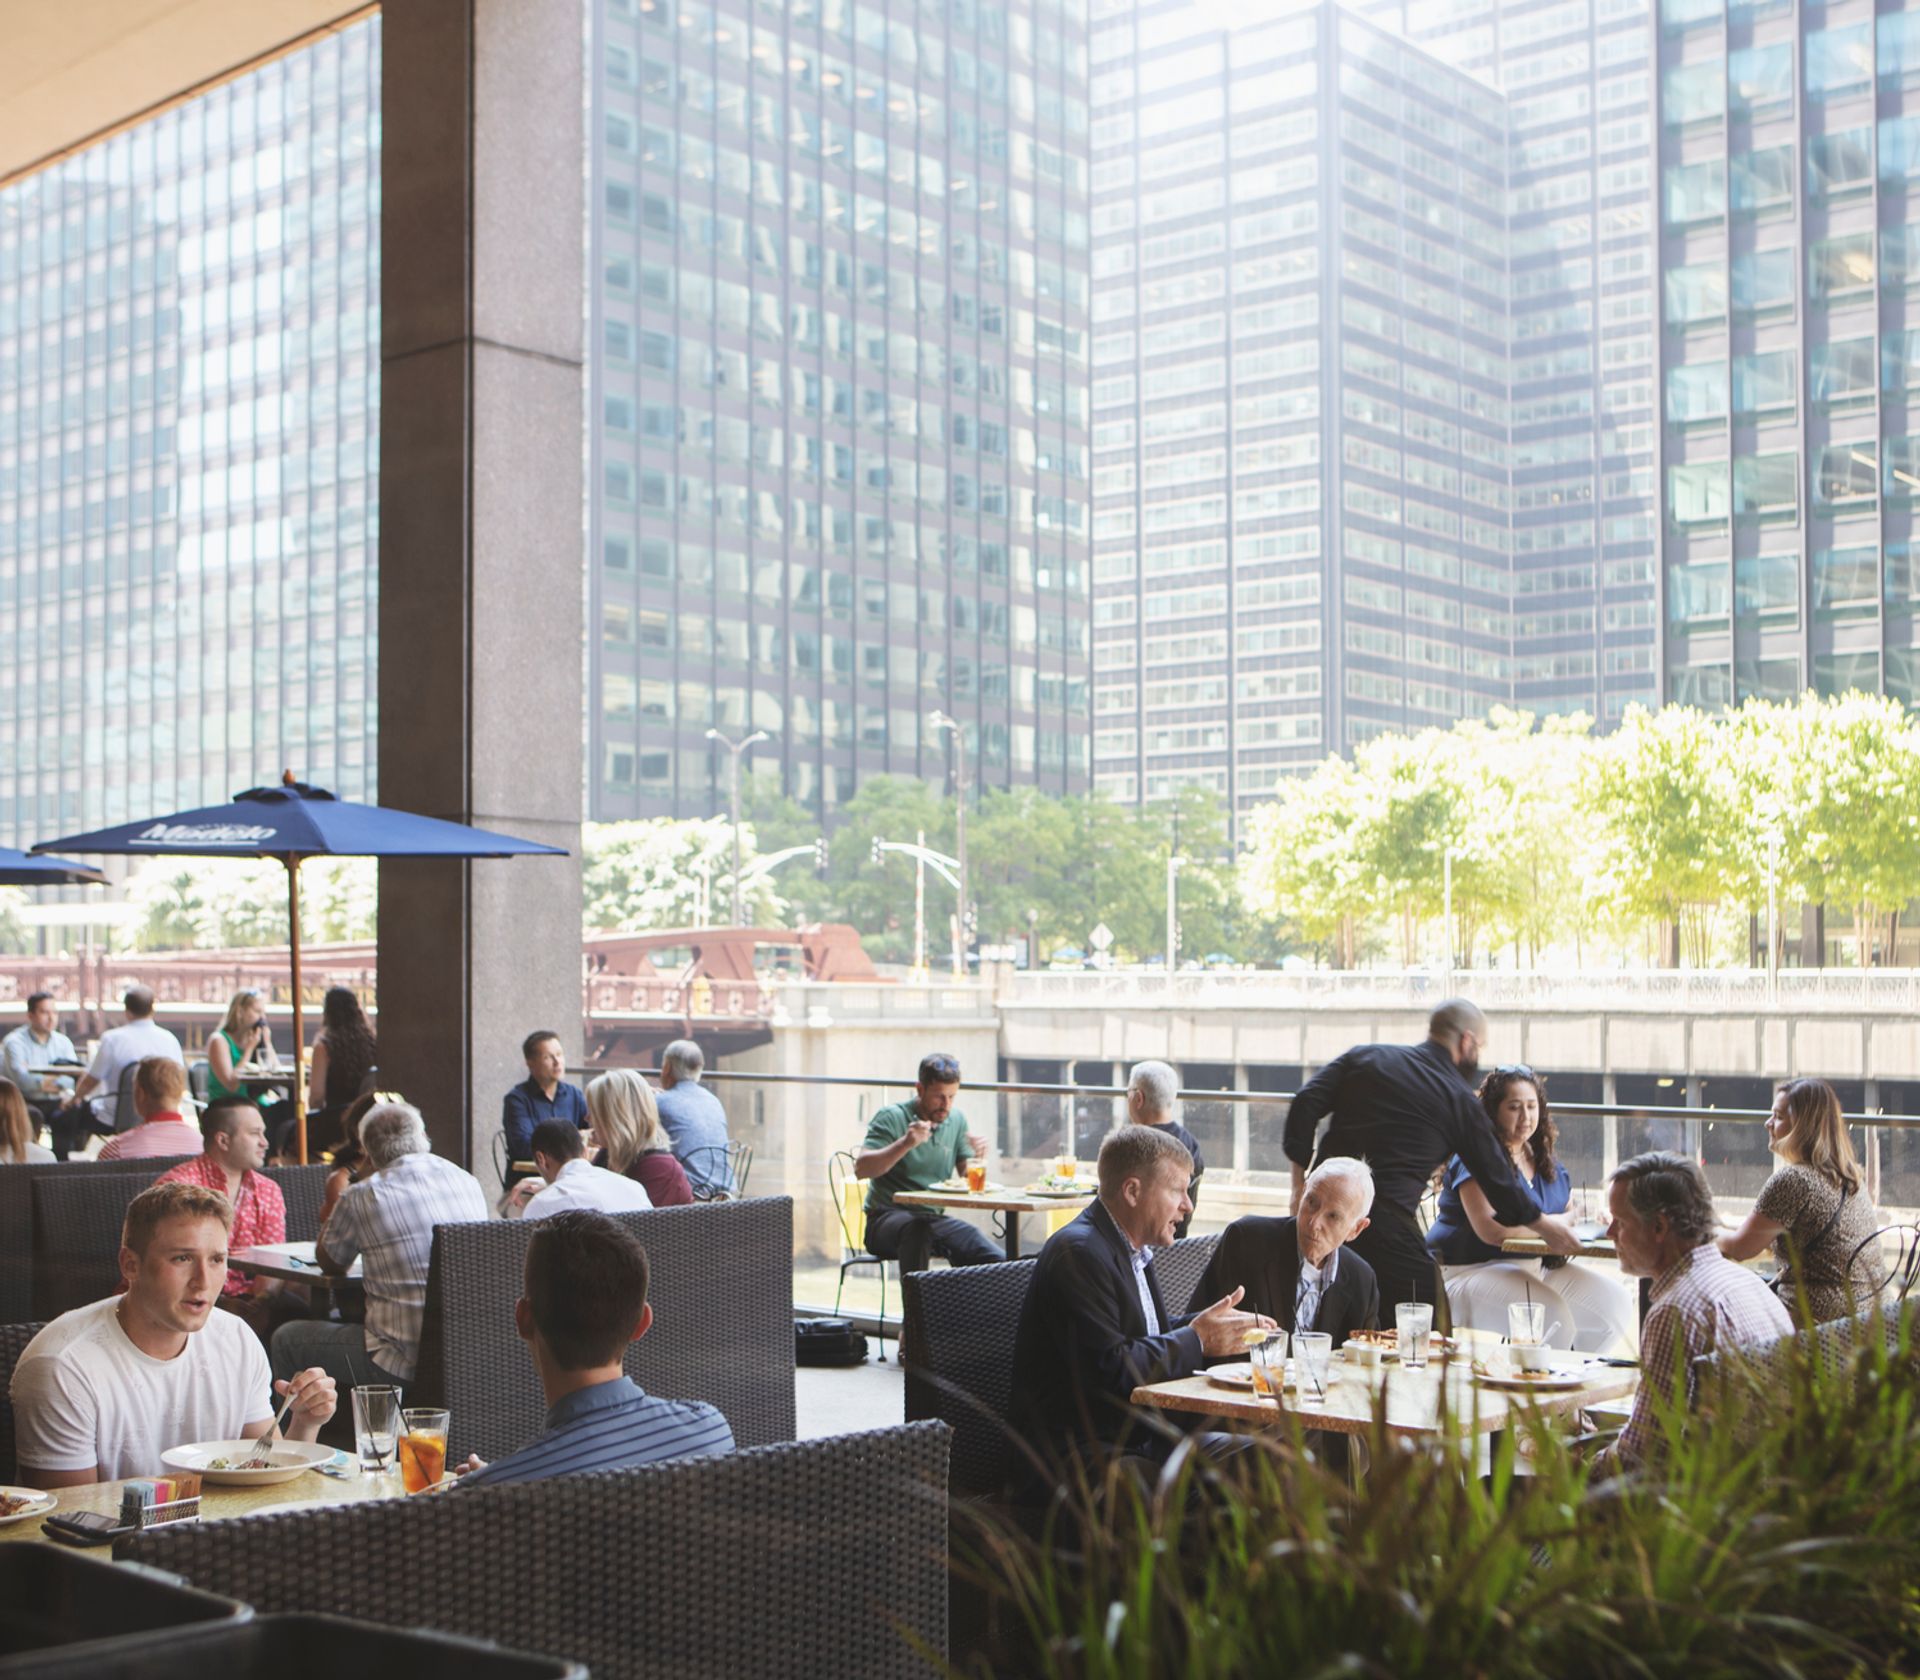
This is Rivers Restaurant, an American eatery located in Chicago's CME Center with a scenic outdoor deck overlooking the river.

Center Yourself

One block from two transit hubs.

CME Center sits on Wacker Drive, one block from both Ogilvie Transportation Center and Union Station, with six L lines and dozens of bus routes just steps away. Surrounded by top-tier dining, hotels, and retail, it's a location built for connection.

Explore the area
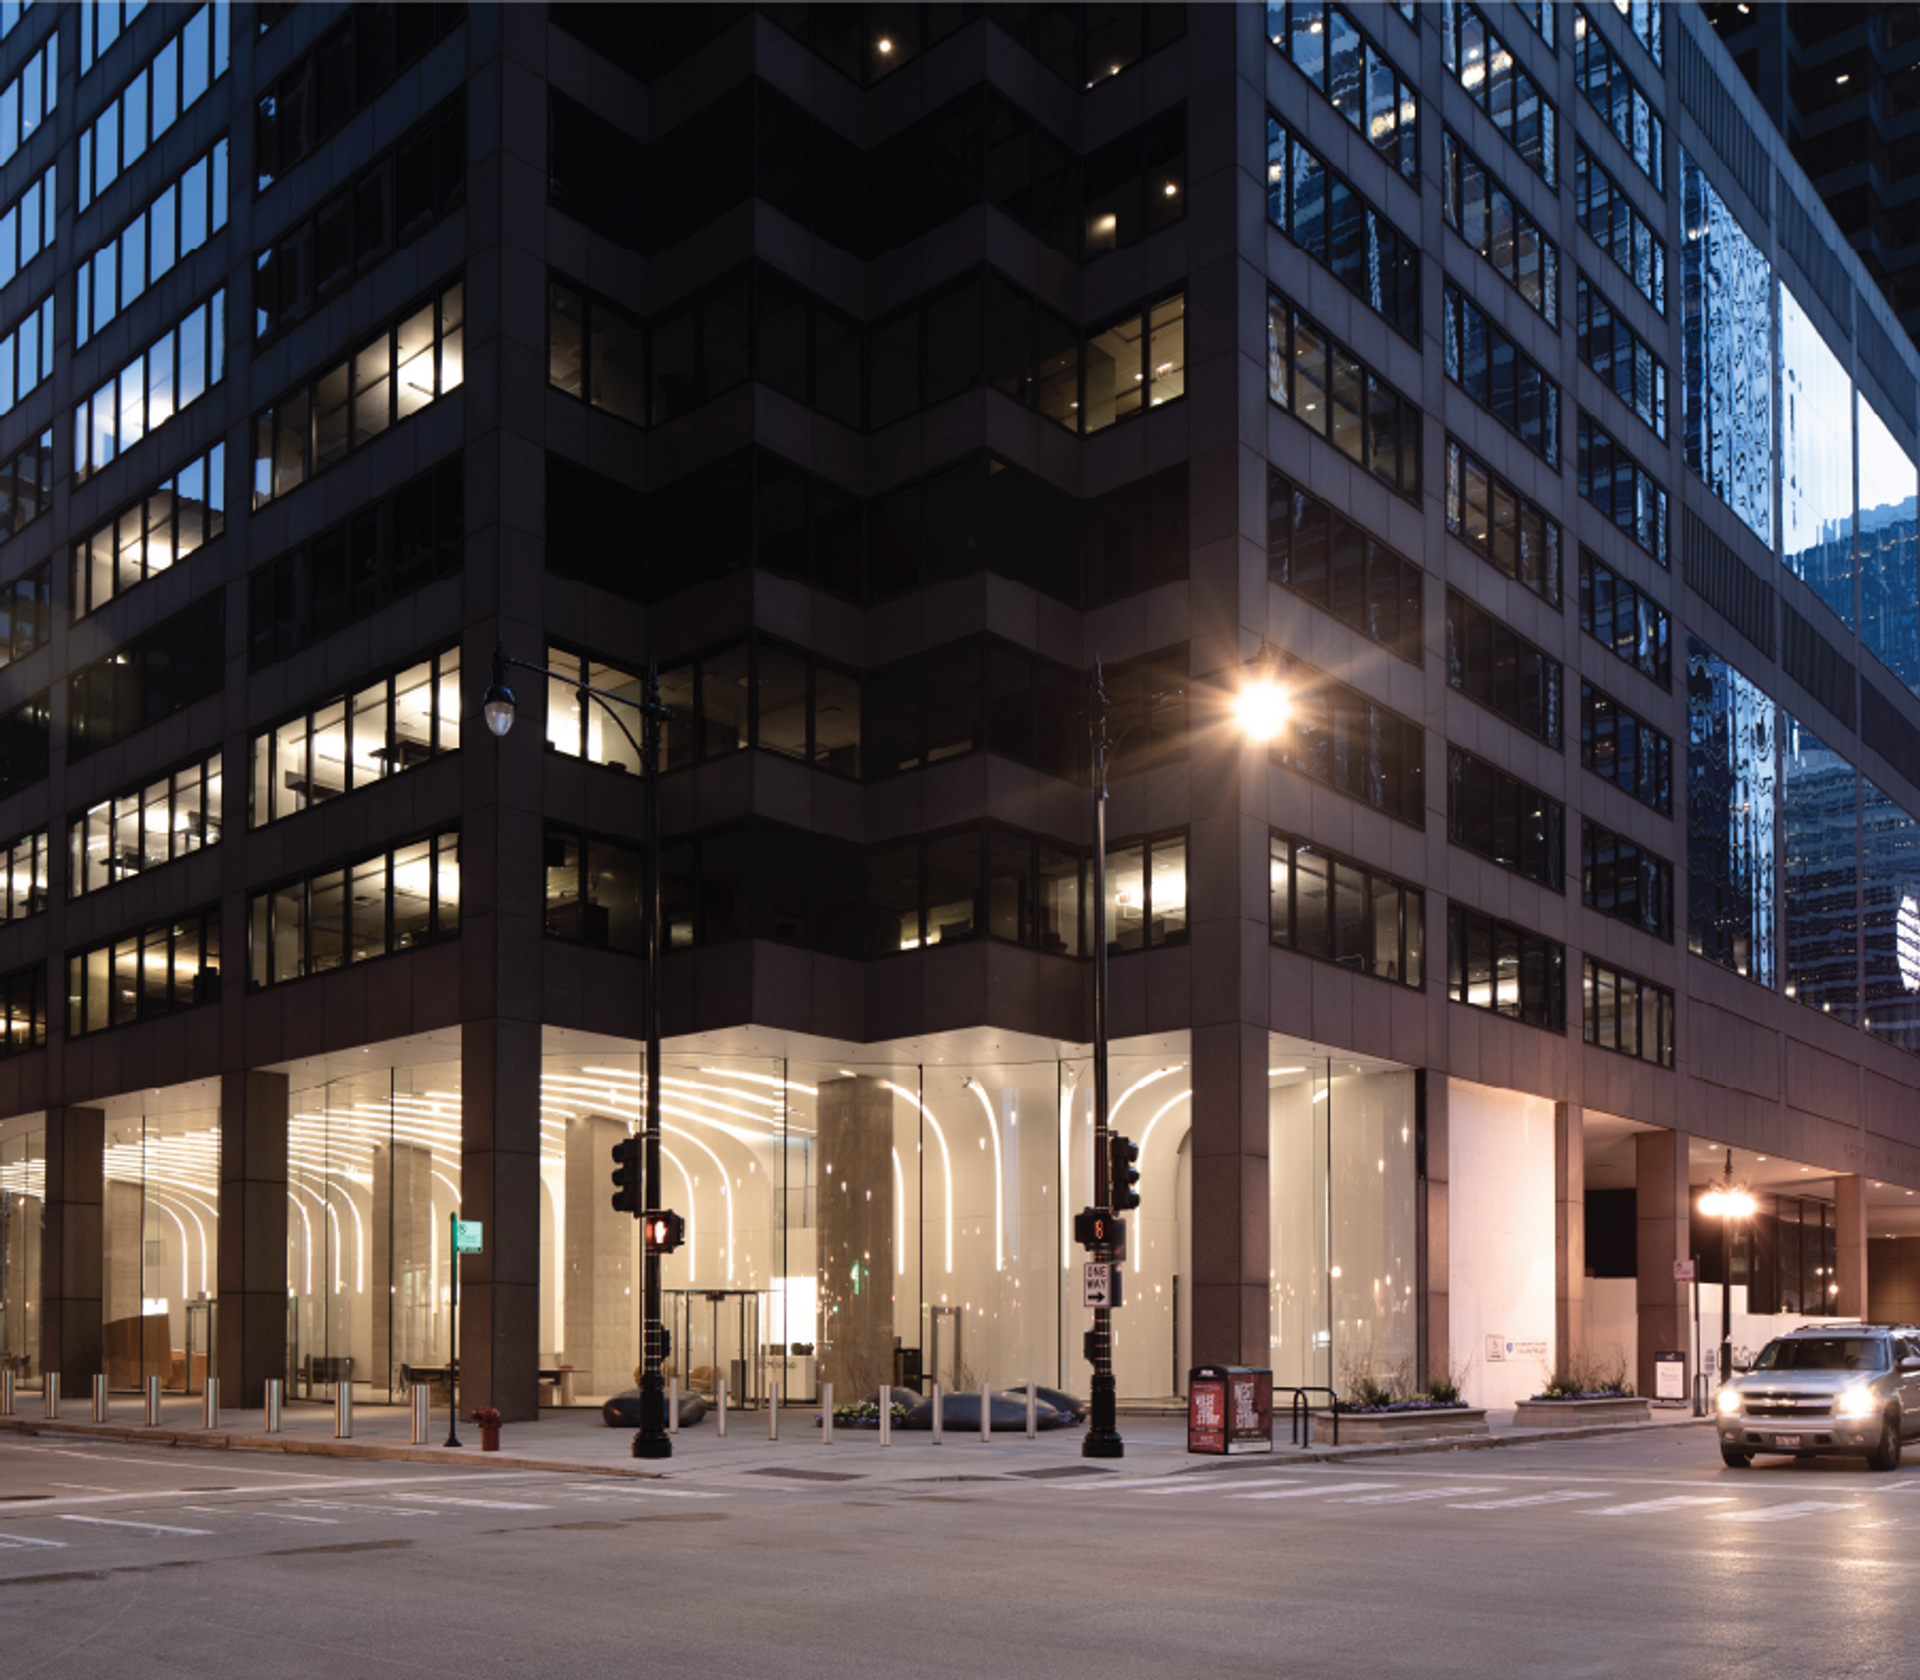
the CME Center located at 30 South Wacker Drive in Chicago.

The Numbers

  • 2.2 million square feet
  • Two 40-story towers
  • Approx. 29,000 SF floor plates
  • LEED Gold certified
  • 500-car below-grade parking garage
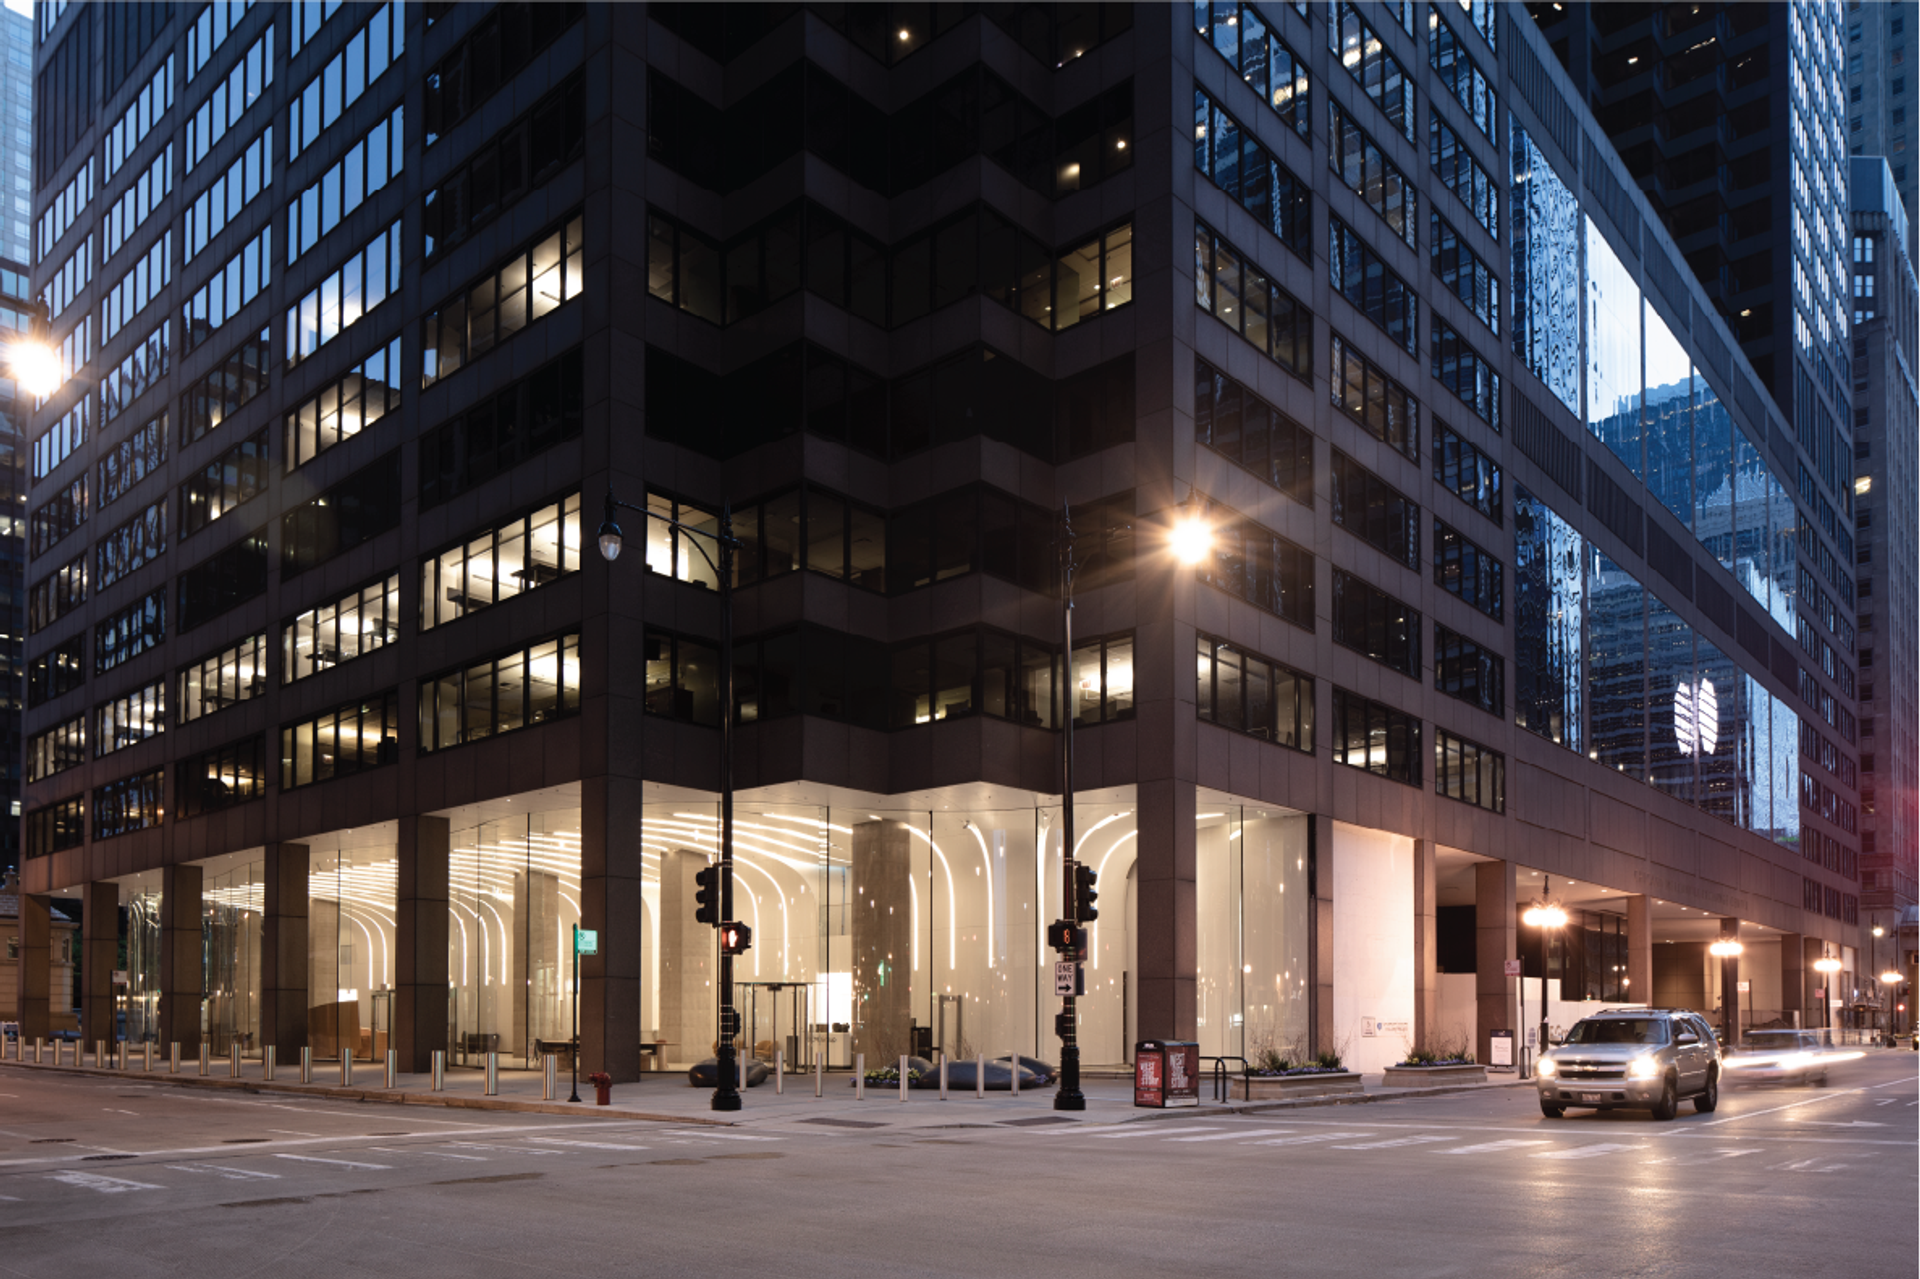
A modern glass and steel building with a glass facade, reflecting a cityscape, is located in a bustling urban area.
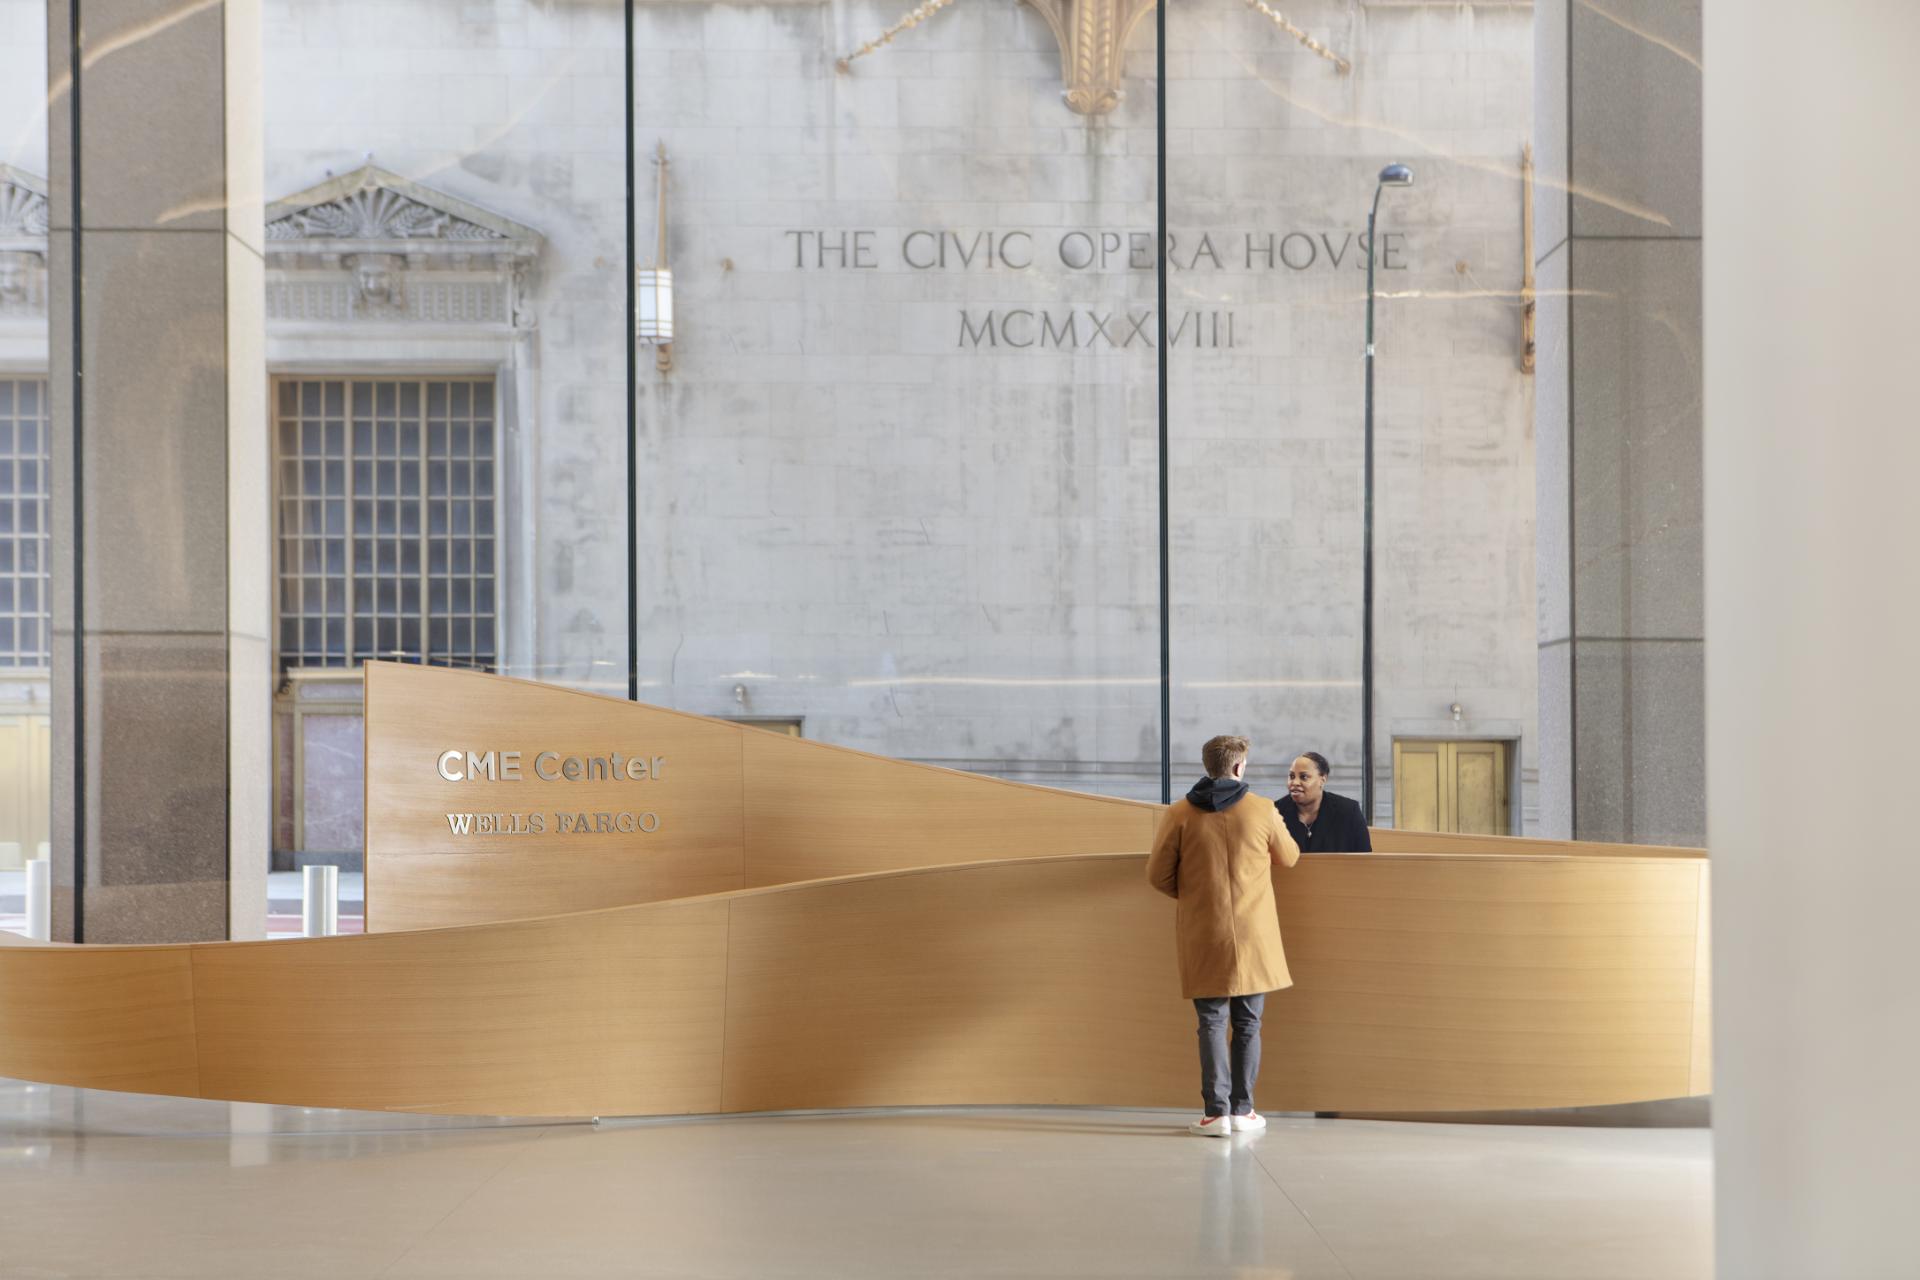
The lobby of the New York City Museum features a modern, sleek wooden reception desk with a curved design, inviting visitors to interact with the museum's exhibits.
A modern office space with a large glass window, white marble floor, and a wooden table with flowers, surrounded by modern furniture and a glass-enclosed elevator.
A modern, spacious lobby with a curved ceiling, large windows, and a mix of seating options is illuminated by natural light and artificial lighting.
A modern, dark-colored building with reflective windows stands on a bustling city street, illuminated by street lamps and a car driving by, while tall buildings and traffic lights line the street.